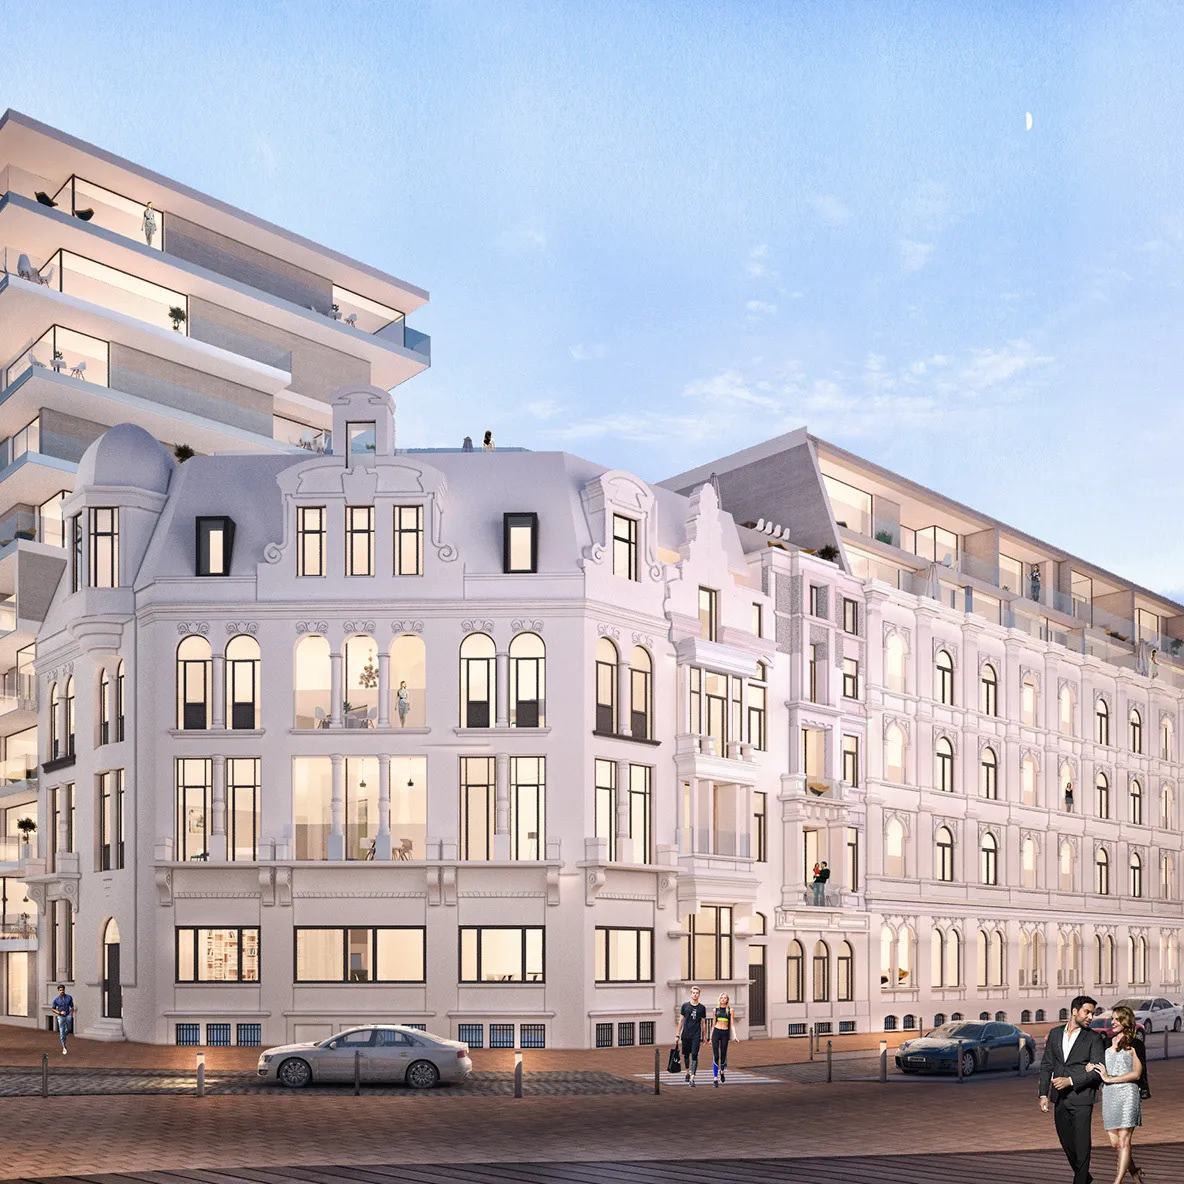
Ostend Residence
- Year
- 2017
- Location
- Ostend, BE
- Type
- Residential
- Area
- 15 000 m²
- Office
- Berkein Architects
- Tools
- Vectorworks, Revit, 3ds Max
- Stages
- Feasibility · Concept · Permit
Role & scope
My work focused on the design stage. This waterfront site is partly listed, which made keeping the sea-facing façade essential. I led the multidisciplinary team responsible for the whole site, from spatial planning to 3D visualisations, coordinating every discipline so the design stayed coherent.
Between the promenade and the street
The site runs along the seafront promenade, a pedestrian route along the coast. Heritage protection covers only the sea-facing façades, though the corner building also keeps its original fireplaces, mouldings and timber floors. Buildings with no heritage value were demolished. A slender glass-and-metal tower to the south-east answers the listed buildings, while stepped blocks with undulating terraces rebuild the street frontage.
Parking on two basement levels frees the courtyard for a shared garden with native planting, permeable paths and outdoor seating. The two- and three-bedroom apartments all open onto generous terraces, and the new buildings pair minimalist forms with bio-based insulation and thermally broken aluminium windows.
From analysis to permit
I worked on the project from the first urban analysis and brief to the planning submission and approval: integrating the historic fabric, building the BIM model, preparing detailed drawings and coordinating the consultants. The planning process took a year, with regular consultation with the heritage authorities. With Berkein’s technical team I worked through the cladding joints, the restored lintels and the terrace returns, wherever the new met the old.
Alongside, we developed a restrained interior scheme with a light palette, clean lines and natural timber, and produced interior and exterior visualisations for off-plan sales. Once the design package was issued, the in-house team took over site supervision, with a detailed quality-control protocol to carry the design intent through construction.