Seaside Villas
- Year
- 2023–2024
- Location
- Balchik, BG
- Type
- Residential
- Area
- 760 m²
- Office
- Independent practice
- Client
- Private
- Tools
- Revit, AutoCAD, Enscape
- Stages
- Feasibility · Concept · Permit · Technical · Tender · Site supervision · Quality control · Project management
Role & scope
My role covered the whole project cycle, from the first concept and permit application to delivery on site. I surveyed the existing buildings and prepared the sketches, permit drawings and detailed finishes drawings, coordinating the plumbing, electrical, HVAC and structural engineers. Once the permit was granted, we selected and supervised the contractors. It took one year from first sketches to final handover.
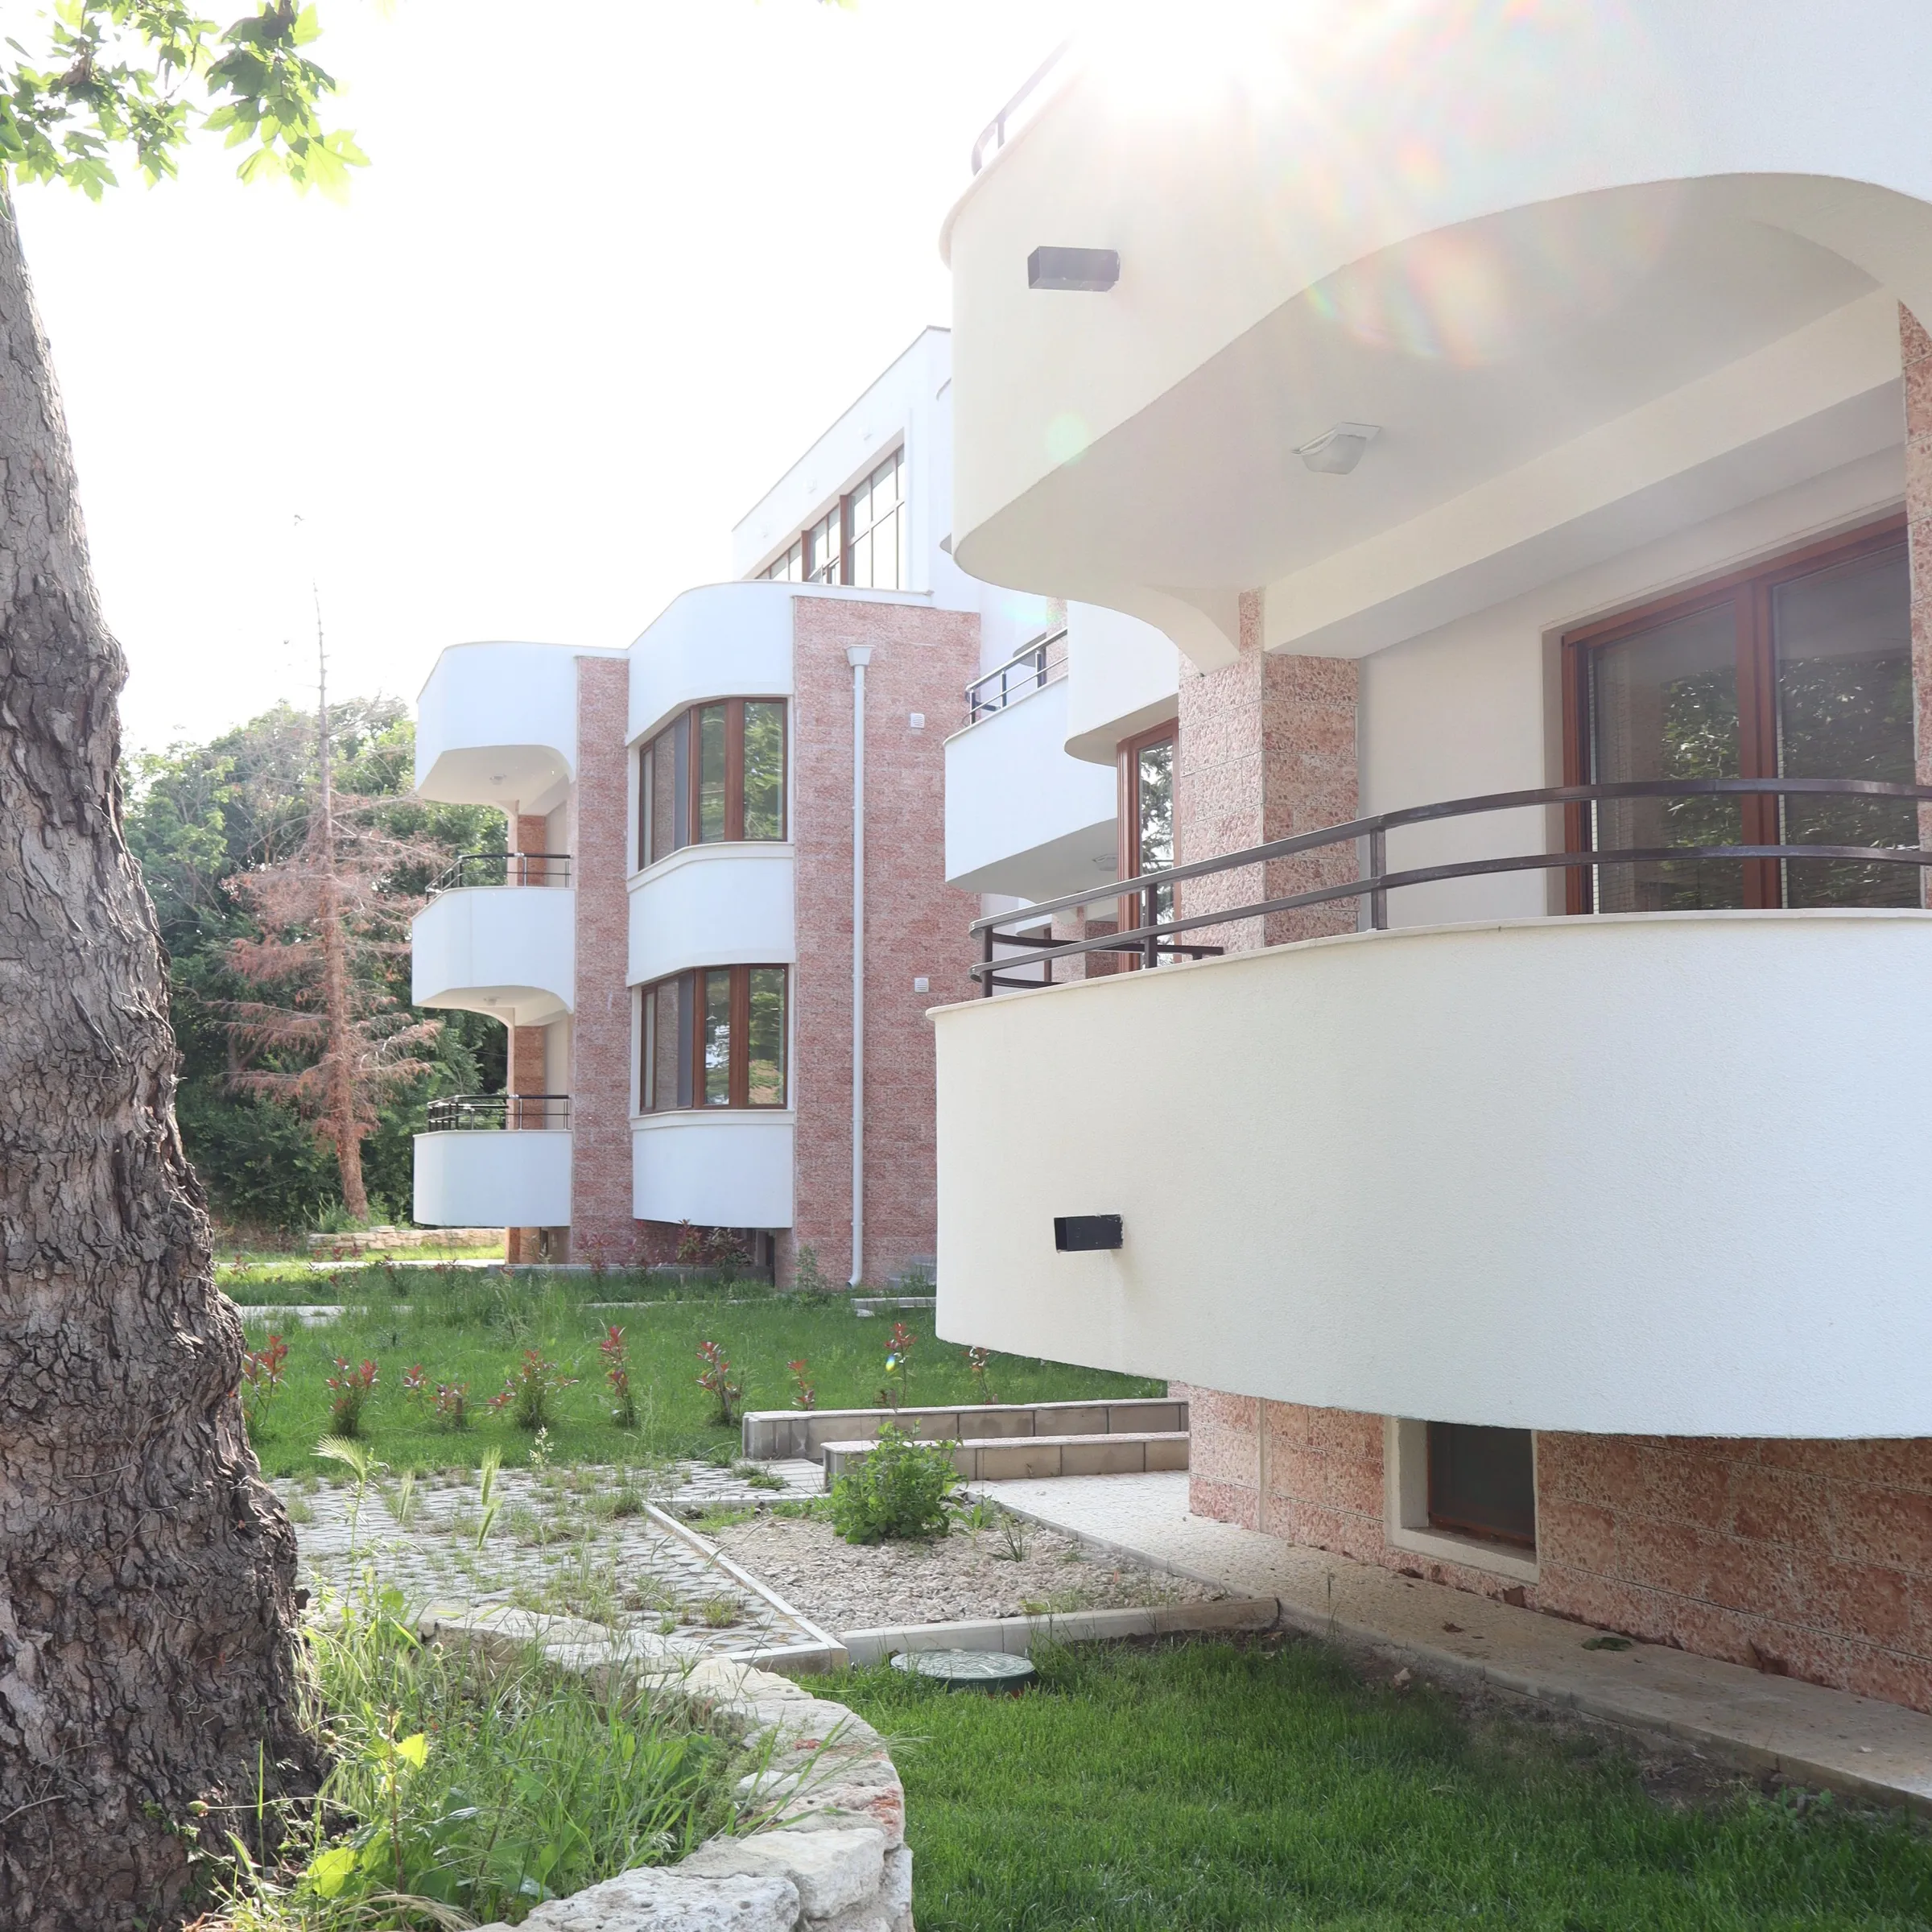
Three unfinished villas
In 2023 the client bought three villas that had stood as bare shells since the 1990s, part of a seaside development first planned for six houses and a hotel. Two of them had large roof terraces, which we partly enclosed to add a habitable floor to each. We reorganised every level to add bedrooms and bathrooms, improved circulation and replaced all the building services.
The third, smaller villa had no panoramic terrace, so we turned its layout upside down: the living area moved to the ground floor behind a large sea-facing window, with a bedroom, a study and two bathrooms on the floors above.
Repairing and finishing
Years of neglect had weakened the structures. We added columns and reinforced the slabs, and installed the new services alongside the structural work to keep the programme on track. The two larger villas were handed over ready for decoration; the smaller one was completed turnkey, with its kitchen, floors and bathrooms. A local craftsperson reproduced the discontinued stone cladding, and we matched the joinery and colours to the rest of the development.
Each large villa now opens onto a generous terrace with a hot tub overlooking the Black Sea. All three were completed in under a year.