Alabin Coworking
- Year
- 2025
- Location
- Sofia, BG
- Type
- Office
- Area
- 1 100 m²
- Office
- Puzl CowOrKing
- Client
- Puzl CowOrKing
- Tools
- Revit, AutoCAD, Enscape
- Stages
- Feasibility · Concept · Permit · Technical · Tender · Site supervision
Role & scope
My scope ran from feasibility studies to interior design guidelines. As lead architect, I assessed the existing building, developed the layout, produced the concept and construction drawings for architecture, electrical services and HVAC, and coordinated the engineers. Construction was under way when I left Puzl, with completion scheduled six months later.
The building
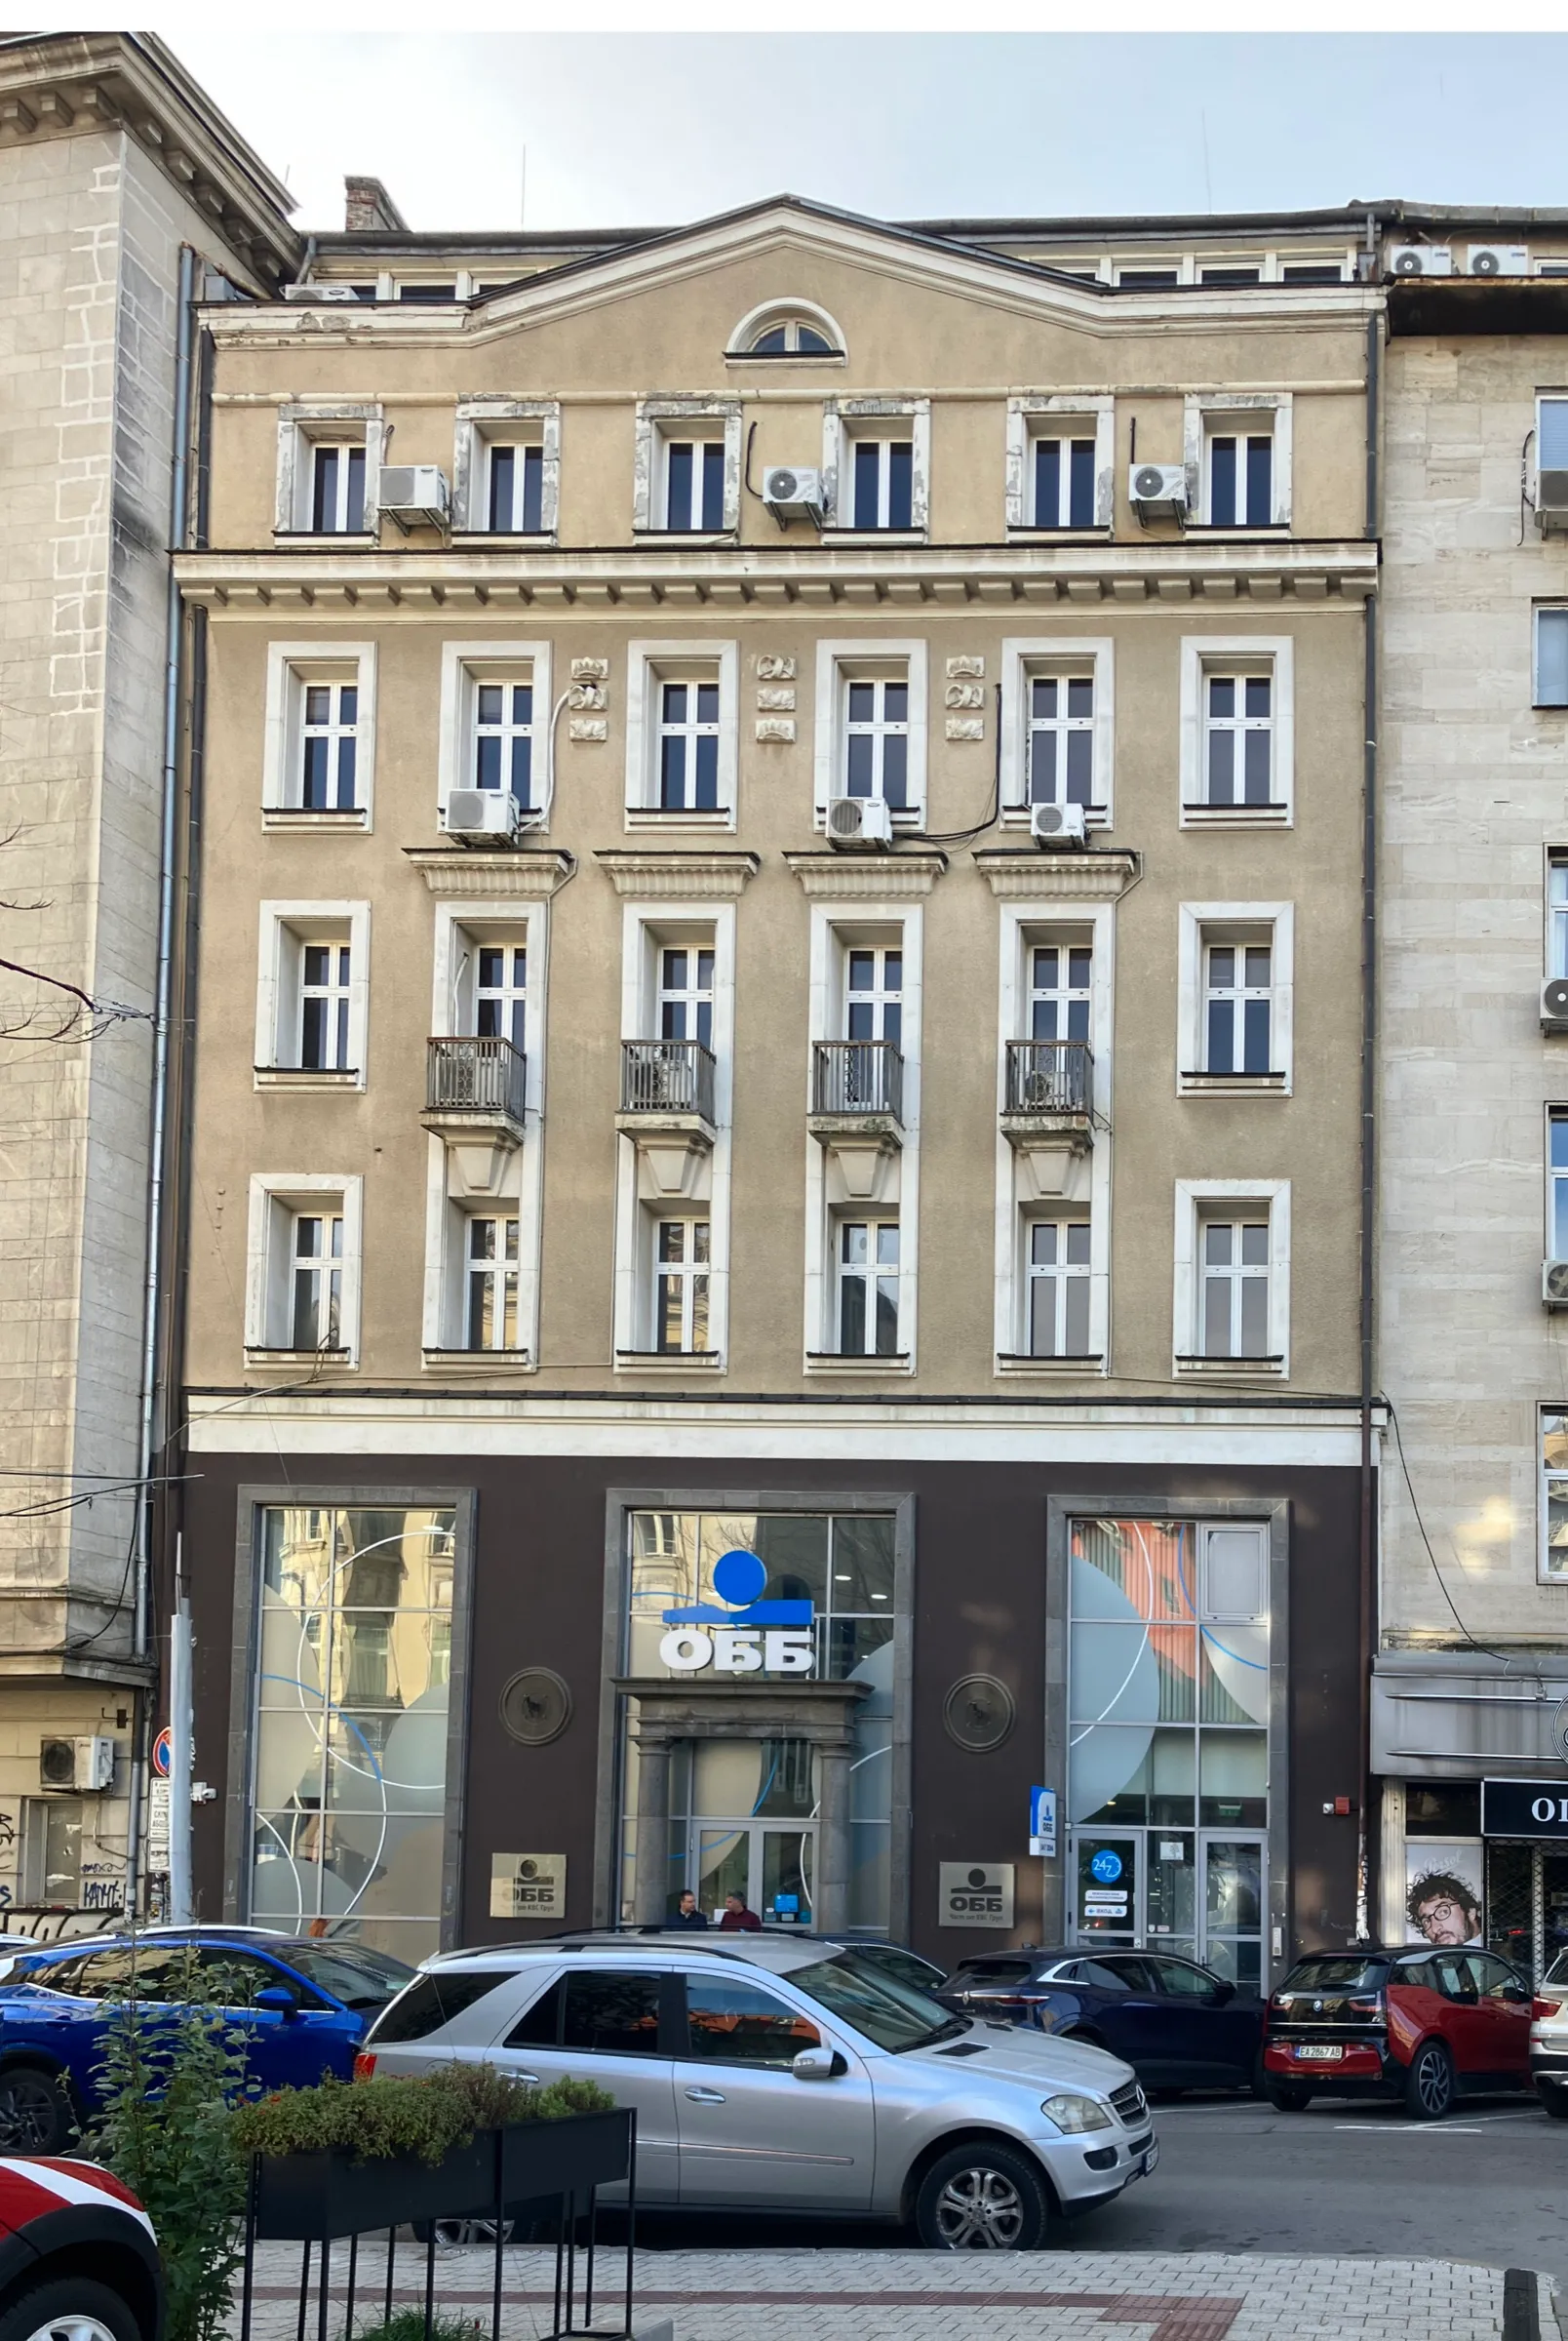
Built in the 1950s as a bank headquarters and remodelled in 2005, the building stands at one of the most sought-after addresses in central Sofia. It is locally listed, but only its façade has to be retained. The client is converting the five upper floors into coworking space while the bank stays on the ground floor, adding small private offices to its existing coworking network.
A shared heart
At reception level, a glazed, covered terrace becomes the “winter garden”: reception, café, shared kitchen, flexible workstations and a generous meeting room in one bright space that brings people together. The concept has no hierarchy. Hot-desk members and private-office tenants share the same washrooms, kitchens and breakout areas.
Warm rooms, exposed services
Within the compact floorplates the vocabulary turns domestic. Solid partitions, built-in bookshelves, mouldings and furniture inspired by Le Corbusier and Mies van der Rohe give the offices the warmth and refinement of a home. Above them the services stay in view and lend a subtle industrial character. With no suspended ceilings, every duct, cable and pipe had to be set out precisely: it took several rounds of coordination with the engineers during design, and close supervision on site so the contractors followed the detailed drawings.