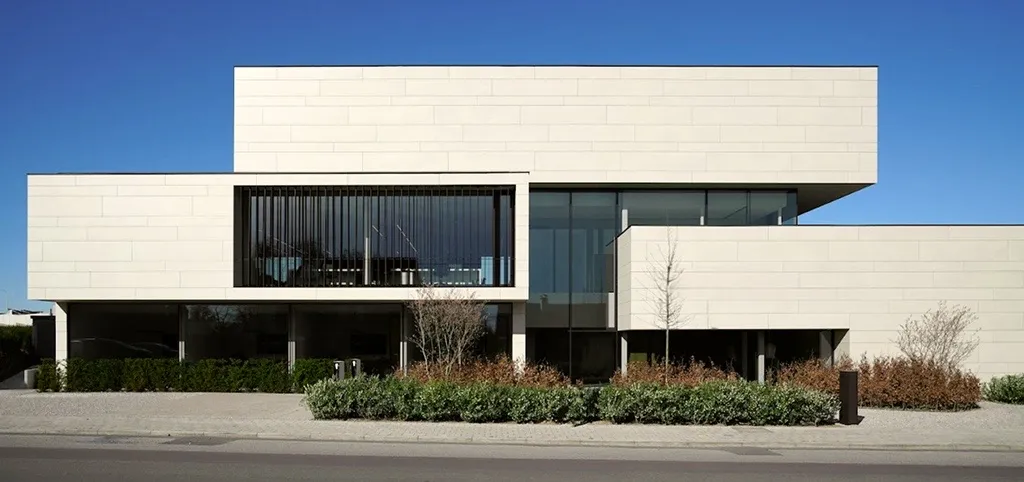
DB Offices
- Year
- 2017
- Location
- Tielt, BE
- Type
- Office
- Area
- 1 700 m²
- Office
- Berkein Architects
- Tools
- Vectorworks, Revit, 3ds Max
- Stages
- Feasibility · Concept
Role & scope
The project expanded the headquarters of a construction company. As the business grew, it wanted a prestigious setting for its clients and partners, and the existing structure could carry two more volumes on top. I led the architectural design through to the planning submission, before the project passed to another team.
Building up
After a structural assessment, we proposed two new volumes above the existing building and explored a range of massing and façade options. Once planning was granted, the client asked to change the materials and the massing. At that late stage an amended application was needed urgently to keep construction on schedule, and we prepared it.
Designed around visitors
We designed the exterior and the interior together, with a plan tailored to how staff and visitors would use the building. The in-house team was small and needed few permanent workstations, so the priority was welcoming visitors: a large executive meeting room and several smaller ones are grouped on the ground floor, easy to reach from reception and giving the company a prominent place to host clients.
A flexible exhibition space wraps around the reception lobby. Models, material samples and multimedia displays introduce visitors to the company’s completed projects as soon as they arrive.