Lokeren Masterplan
- Year
- 2017
- Location
- Lokeren, BE
- Type
- Residential
- Area
- 15 000 m²
- Office
- Berkein Architects
- Tools
- Vectorworks, Revit
- Stages
- Masterplan · Feasibility · Concept · Competition
Role & scope
As project lead, I directed the architects designing the individual houses and supported their work on the apartment buildings. I was personally responsible for the masterplan, the design of the apartment buildings and the internal layouts of the units. The visualisation team produced the 3D views under my supervision and final approval. My involvement ran until the concept was complete, just before the planning application was prepared, and I also coordinated a full presentation to support the proposal before the municipality.
The site
The client bought the whole site to provide as many homes as possible, through a mix of terraced houses and small apartment buildings. It includes Villa Geurts, a listed building that the scheme keeps and restores.
Houses and apartment villas
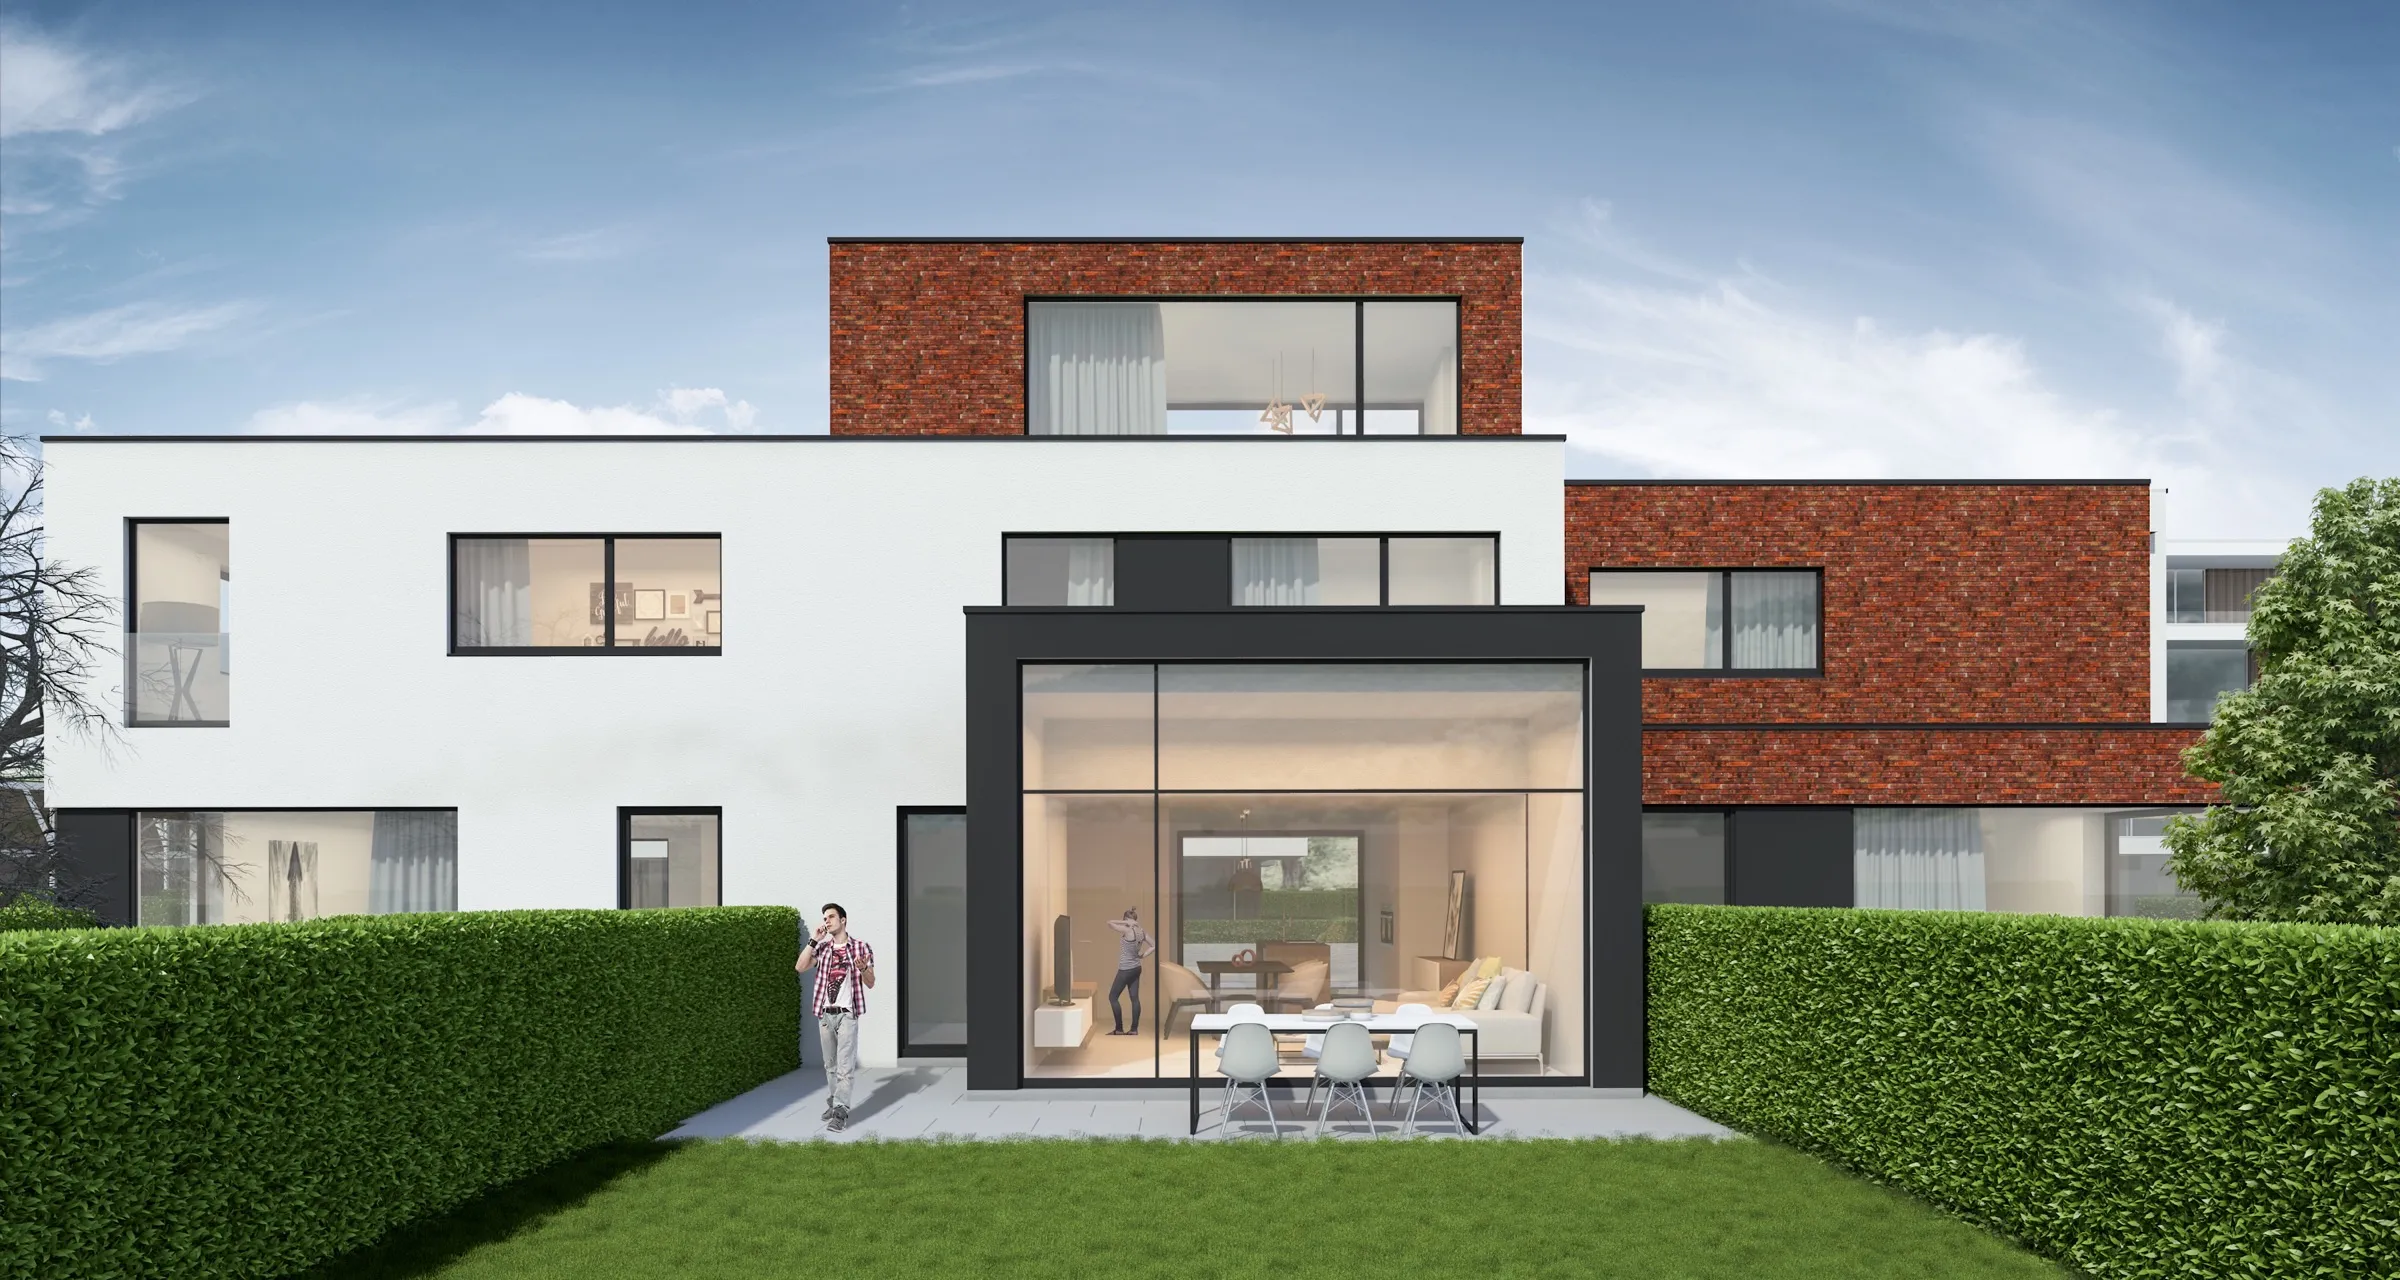
Along the edge of the woodland we proposed four-storey “apartment villas”, alongside terraced houses in groups of three, as is typical of the region. Each house has two storeys, three bedrooms and a private garden: a practical, more affordable alternative to the apartments, which range from one to three bedrooms.
Generous terraces are central to the restrained architecture, extending every home outdoors and towards the landscape. Green roofs fitted with solar panels soften the outline of the four-storey buildings against the surrounding tree canopy.