Mountain View Hotel
- Year
- 2018
- Location
- Bansko, BG
- Type
- Hospitality
- Area
- 6 000 m²
- Office
- Independent practice, with arch. Martin Iliev
- Client
- Private
- Tools
- Revit, AutoCAD, 3ds Max, InDesign
- Stages
- Feasibility · Concept
Role & scope
I produced all the drawings and visual material, working closely with architect Martin Iliev. The brief, turning an existing apartment building in Bansko into a three- to four-star hotel, was one I particularly enjoyed: giving a building made for one use a new one.
Feasibility
In Bansko, Bulgaria’s leading ski resort, the client wanted to convert an unfinished residential building into a spa aparthotel. Our feasibility study weighed the planning constraints, the mix of rooms and apartments, parking, the layout of the wellness area and the commercial viability.
The concept
A double-height glazed base holds the reception, restaurant and lounge along the street, with a timber-clad volume above. The existing ceiling heights ruled out a four- or five-star rating, so we proposed an upmarket three-star aparthotel with a full spa, gym, concierge service and signature restaurant. Every unit, from double rooms to two-bedroom apartments, has a kitchenette, and most have a balcony facing the mountains or the village.
The ground floor holds the lobby, a restaurant with an open kitchen, a bar and a heated ski room; laundry and staff rooms sit centrally on the upper floors. A lightwell brings daylight down to the minimalist basement spa, with a 13 m pool, hammam, two saunas and a massage room. The sloping site allows semi-basement parking, and lowering part of the slab gives the restaurant extra height.
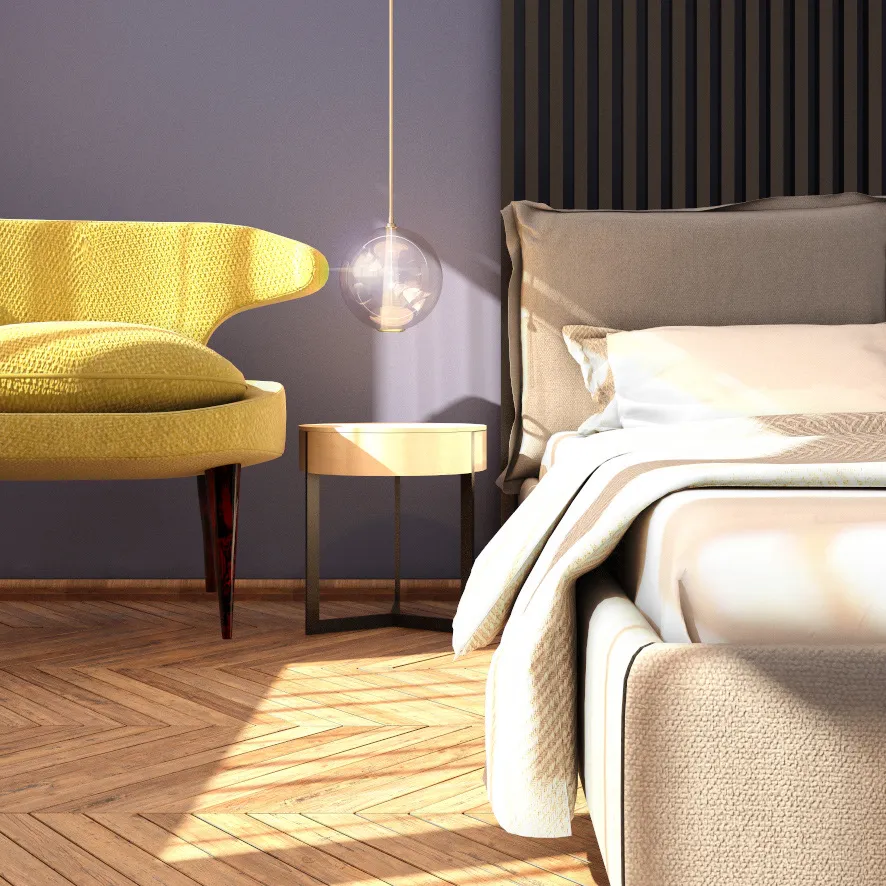
We produced photorealistic interior and exterior views for a sales brochure, so buyers could picture the development before it was built.